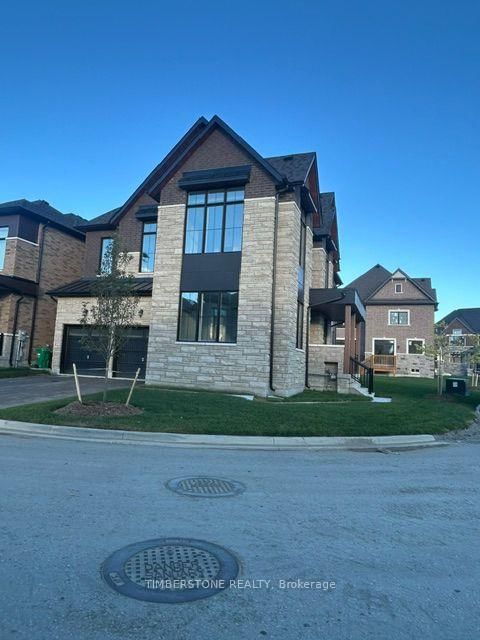
<-- style PDP --> 93 Freedom Oaks Trail, Brampton - Detached for sale for $1,618,733
  • sold
  • leased

93 Freedom Oaks Trail

Brampton, Ontario, L6P 4R8 - Bram East

$1,618,733$000000

  • Neighbourhood

    Bram East

  • Major Intersection

    The Gore Rd. and Cottrelle Blvd.

  • Listed Since: 35 day(s)

  • Last update: 19 day(s) ago

Overview

  • Property Type

    Detached, 2-Storey

  • Bedrooms

    4

  • Bathrooms

    5

  • Basement

    Unfinished

  • Kitchen

    1

  • Total Parking

    4 (2 Built-In Garage)

  • Lot Size

    66.85x104.5 (Feet)

  • Taxes

    $5,151.40 (2026)

  • Type

    Freehold

Property Description

Property description for 93 Freedom Oaks Trail, Brampton

Brand New And Never Lived In Home Built By 2024 & 2021 BILD Low-Rise Builder Of The Year Winner, OPUS Homes. This Approximately 3,400 SqFt 4 Bedroom 4.5 Bathroom Detached With No Sidewalk Home Is Located In The Sought After Castle Mile Community; This Homes Features OPUS' Sought After Elevation Which Has Modern Elements With Clean Lines With Large Picture Windows Are Showcased Alongside Stylish Exterior Elements Of Metal Accents, Stone And Brick. This Home Has Many Upgrades Including Smooth Ceilings On Main, Raised Ceiling In The Principle Bedroom, Waffle Ceiling In Family Room With Electric Fireplace, Upgraded Tiles, An 8Ft Tall Front Entrance Door; Hardwood In Main Floor With Complimentary Stained Oak Stairs With Metal Pickets, Chef's Dream Kitchen With A Large Island, Upgraded Cabinetry with Extended 40" Tall Uppers, Quartz Counter Tops, 9Ft Main Floor With 8Ft Doors, And 9Ft Second Floor Ceilings, Energy Star Certified Home With Larger And Brighter Triple Glazed Windows, Ground Floor Large Office Could Be Used As A 5th Bedroom, Primary Ensuite Retreat With Large Glass Frameless Shower, Stand Alone Tub And Double Sink, Smooth Interior Doors With Colour Matched Door Handles And Hinges, Rough-in For Future EV Charger And Central Vacuum, Fresh Home Air Exchanger, Air Conditioning, And Humidifier For Better Indoor Air Quality, Kitchen Water Filtration System, Full 7 Year Tarion Warranty, 200 AMP Electrical Service; Cold Cellar, and 3Pc Bathroom Rough-in Located In Basement; Great Location Close To Hwys, 427, 407, 407, Amenities, Schools, Transit, Shopping, Restaurants And More! Full Tarion Warranty! Purchase Price Is EXCLUDING HST, But This Home Qualifies For The HST Rebate!

Listed by TIMBERSTONE REALTY

  • MLS #

    W13860758

  • Sq. Ft

    3000-3500

  • Sq. Ft. Source

    MLS

  • Lot Irregularities

    Y

  • Year Built

    New

  • Pool

    None

  • Drive

    Pvt Double

  • Garage

    Built-In, 2 spaces

  • Total Parking

    4

  • Family Room

    Y

  • Den

    Y

  • Exterior

    Brick

  • Fireplace

    Y

  • Roof

    Asphalt Shingle

  • Foundation

    Poured Concrete

  • Elevator

    n/a

  • Water View

    n/a

  • Laundry Level

    Upper

  • Heat

    Forced Air

  • A/C

    Central Air

  • Water

    Municipal

  • Water Supply

    n/a

  • Sewers

    Sewers

  • Central Vac

    N

  • Kitchen

    4.22 x 3.35 ft Main level

    Centre Island, Open Concept, Pantry

  • Breakfast

    4.22 x 3.25 ft Main level

    Open Concept, Family Size Kitchen, W/O To Yard

  • Family

    5.182 x 3.962 ft Main level

    hardwood floor, Electric Fireplace, Coffered Ceiling

  • Dining

    4.47 x 5.87 ft Main level

    hardwood floor, Large Window, Combined W/Living

  • Living

    4.47 x 5.87 ft Main level

    Combined W/Dining, hardwood floor, Large Window

  • Den

    4.42 x 3.66 ft Main level

    hardwood floor, French Doors, Large Window

  • Primary

    5.23 x 3.96 ft 2nd level

    5 Pc Ensuite, W/I Closet, Large Window

  • 2nd Br

    4.24 x 3.05 ft 2nd level

    4 Pc Ensuite, W/I Closet, Large Window

  • 3rd Br

    4.42 x 3.66 ft 2nd level

    4 Pc Ensuite, W/I Closet, Large Window

  • 4th Br

    4.65 x 3.96 ft 2nd level

    3 Pc Ensuite, W/I Closet, Window

  • MLS #

    W13860758

  • Sq. Ft

    3000-3500

  • Sq. Ft. Source

    MLS

  • Lot Irregularities

    Y

  • Year Built

    New

  • Pool

    None

  • Drive

    Pvt Double

  • Garage

    Built-In, 2 spaces

  • Total Parking

    4

  • Family Room

    Y

  • Den

    Y

  • Exterior

    Brick

  • Fireplace

    Y

  • Roof

    Asphalt Shingle

  • Foundation

    Poured Concrete

  • Elevator

    n/a

  • Water View

    n/a

  • Laundry Level

    Upper

  • Heat

    Forced Air

  • A/C

    Central Air

  • Water

    Municipal

  • Water Supply

    n/a

  • Sewers

    Sewers

  • Central Vac

    N

  • Kitchen

    4.22 x 3.35 ft Main level

    Centre Island, Open Concept, Pantry

  • Breakfast

    4.22 x 3.25 ft Main level

    Open Concept, Family Size Kitchen, W/O To Yard

  • Family

    5.182 x 3.962 ft Main level

    hardwood floor, Electric Fireplace, Coffered Ceiling

  • Dining

    4.47 x 5.87 ft Main level

    hardwood floor, Large Window, Combined W/Living

  • Living

    4.47 x 5.87 ft Main level

    Combined W/Dining, hardwood floor, Large Window

  • Den

    4.42 x 3.66 ft Main level

    hardwood floor, French Doors, Large Window

  • Primary

    5.23 x 3.96 ft 2nd level

    5 Pc Ensuite, W/I Closet, Large Window

  • 2nd Br

    4.24 x 3.05 ft 2nd level

    4 Pc Ensuite, W/I Closet, Large Window

  • 3rd Br

    4.42 x 3.66 ft 2nd level

    4 Pc Ensuite, W/I Closet, Large Window

  • 4th Br

    4.65 x 3.96 ft 2nd level

    3 Pc Ensuite, W/I Closet, Window

Thinking of Selling?

Find Out Your Home’s Value in Today’s Market!

No Email or Signup is required to view your home estimate.

estimate your home value

Contact Manoj Kukreja

Sales Representative,
Century 21 People’s Choice Realty Inc.,
Brokerage
(647) 576 - 2100

Manoj profile avatar

Estimated price

Date
Price
Change
2026-10-05
$1,561,389
-1.14%

Mortgage Calculator

This data is for informational purposes only.

Mortgage Payment per month

Principal Amount

Interest

Total Payable

Amortization

Amortization

Closing Cost Calculator

This data is for informational purposes only.

Closing Cost Total for this property

Total Cash flow for purchasing this property

Down Payment(%)*
Additional information

Provincial Land Transfer Tax

Ontario Land Transfer Tax Rebate

Toronto Land Transfer Tax

Toronto Land Transfer Tax Rebate

PST on CMHC Insurance Premium

Lawyer Fees

$2,825

Government Registration Fee's

$164

Title Insurance

Closing Cost Total

Total Cash flow for purchasing this property

Provincial Land Transfer Tax

Ontario Land Transfer Tax Rebate

Toronto Land Transfer Tax

Toronto Land Transfer Tax Rebate

PST on CMHC Insurance Premium

Lawyer Fees

$2,825

Government Registarion Fee's

$164

Title Insurance

Down Payment(%)*

* A down payment of less than 20% is permitted only for first-time home buyers purchasing their principal residence. The minimum down payment required is 5% for the portion of the purchase price up to $500,000, and 10% for the portion between $500,000 and $1,500,000. For properties priced over $1,500,000, a minimum down payment of 20% is required.

Thinking of Selling?

Find Out Your Home’s Value in Today’s Market!

No Email or Signup is required to view your home estimate.

estimate your home value

Contact Manoj Kukreja

Sales Representative, Century 21 People’s Choice Realty Inc., Brokerage
(647) 576 - 2100

Manoj profile avatar

Recent Sold Listings in Bram East, Brampton

Popular Cities